Concept
The Acres Villa
Dubailand · Developer villa redesign · 2026
A developer villa in The Acres, redesigned so that architecture, community and nature read as one experience.
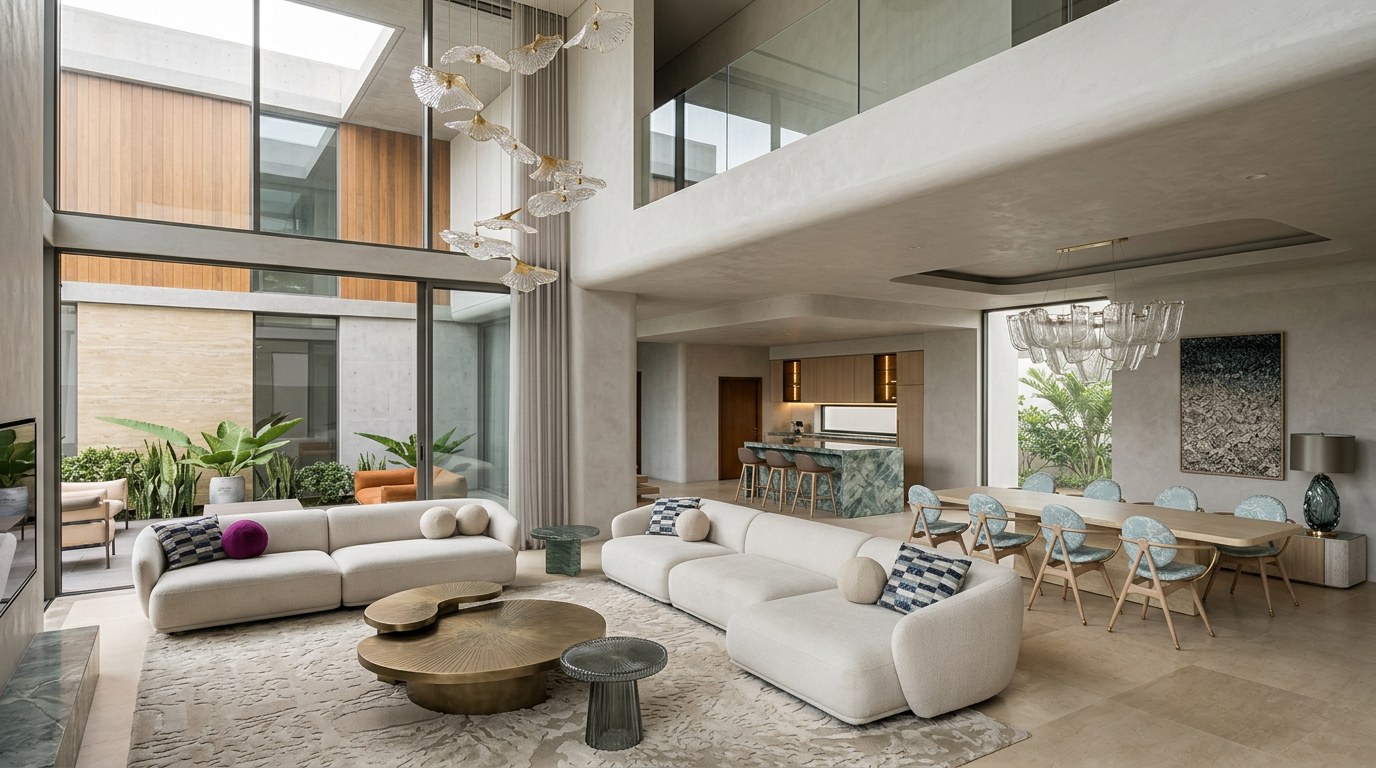
The direction draws on the UAE's idea of creating green oases within the desert. Pale stone, soft plaster and timber screens frame a double-height living room that opens onto planted courtyards.
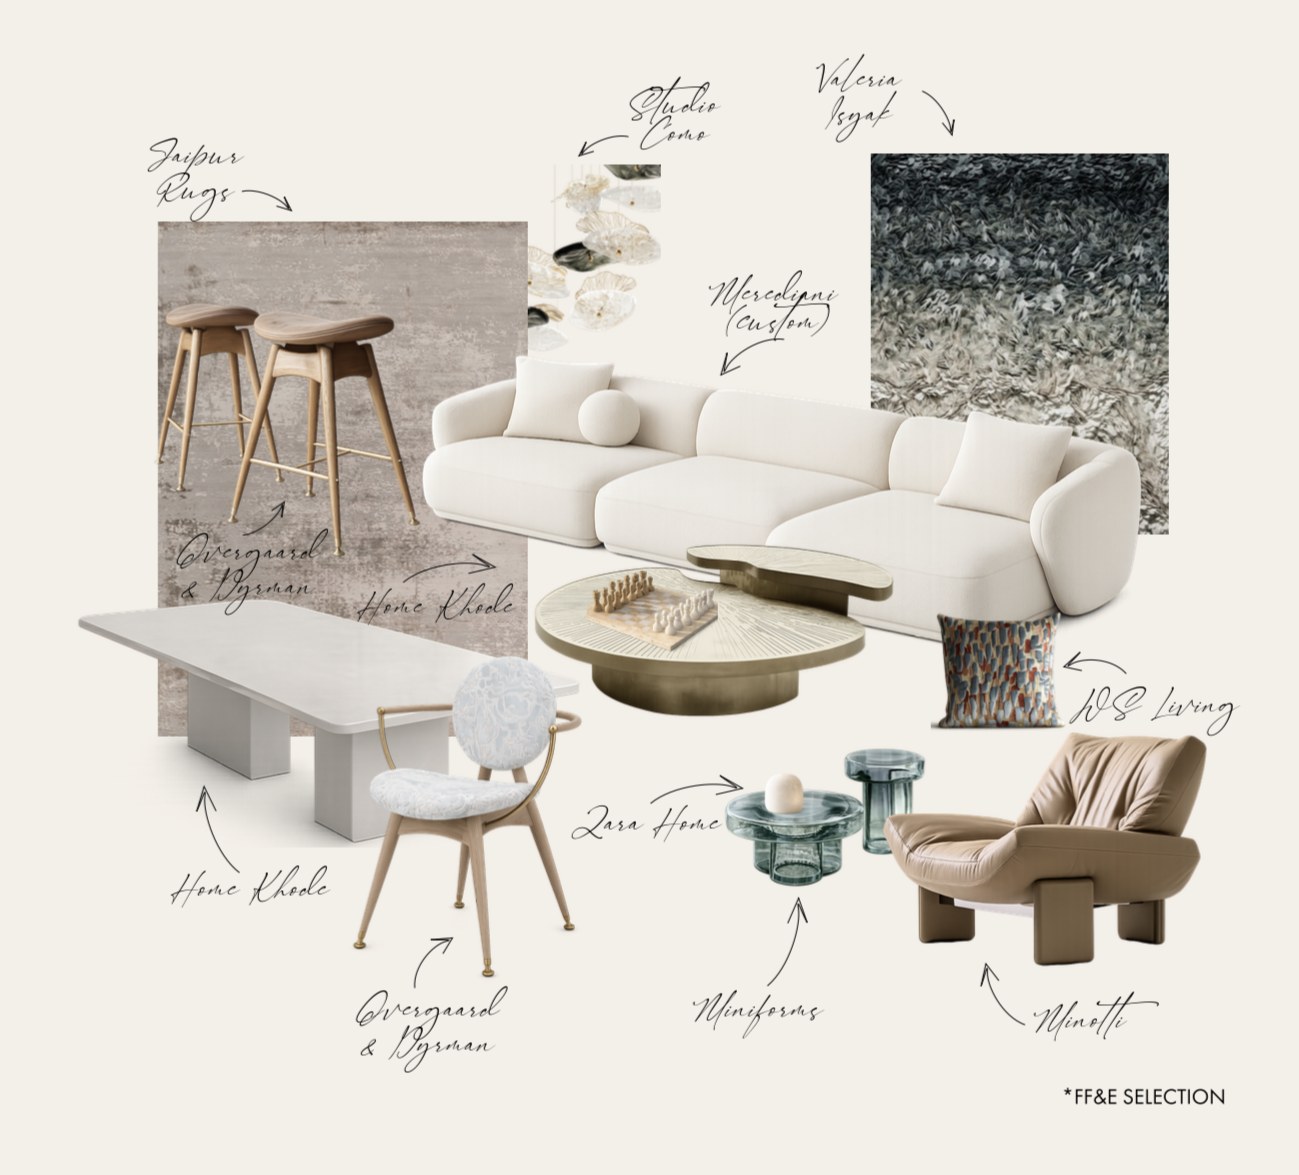
Two curved sofas face each other around a sculpted brass coffee table and a dark glass side table, under a suspended glass installation that falls through the double-height void. Kitchen and dining share the same open ground floor, tied together by a green marble island.
- Scope
- Concept, FF&E, 3D
- Rooms
- Ground floor: living, kitchen, dining
- Direction
- Harmonious blue lagoons
- Status
- Concept project