Projects
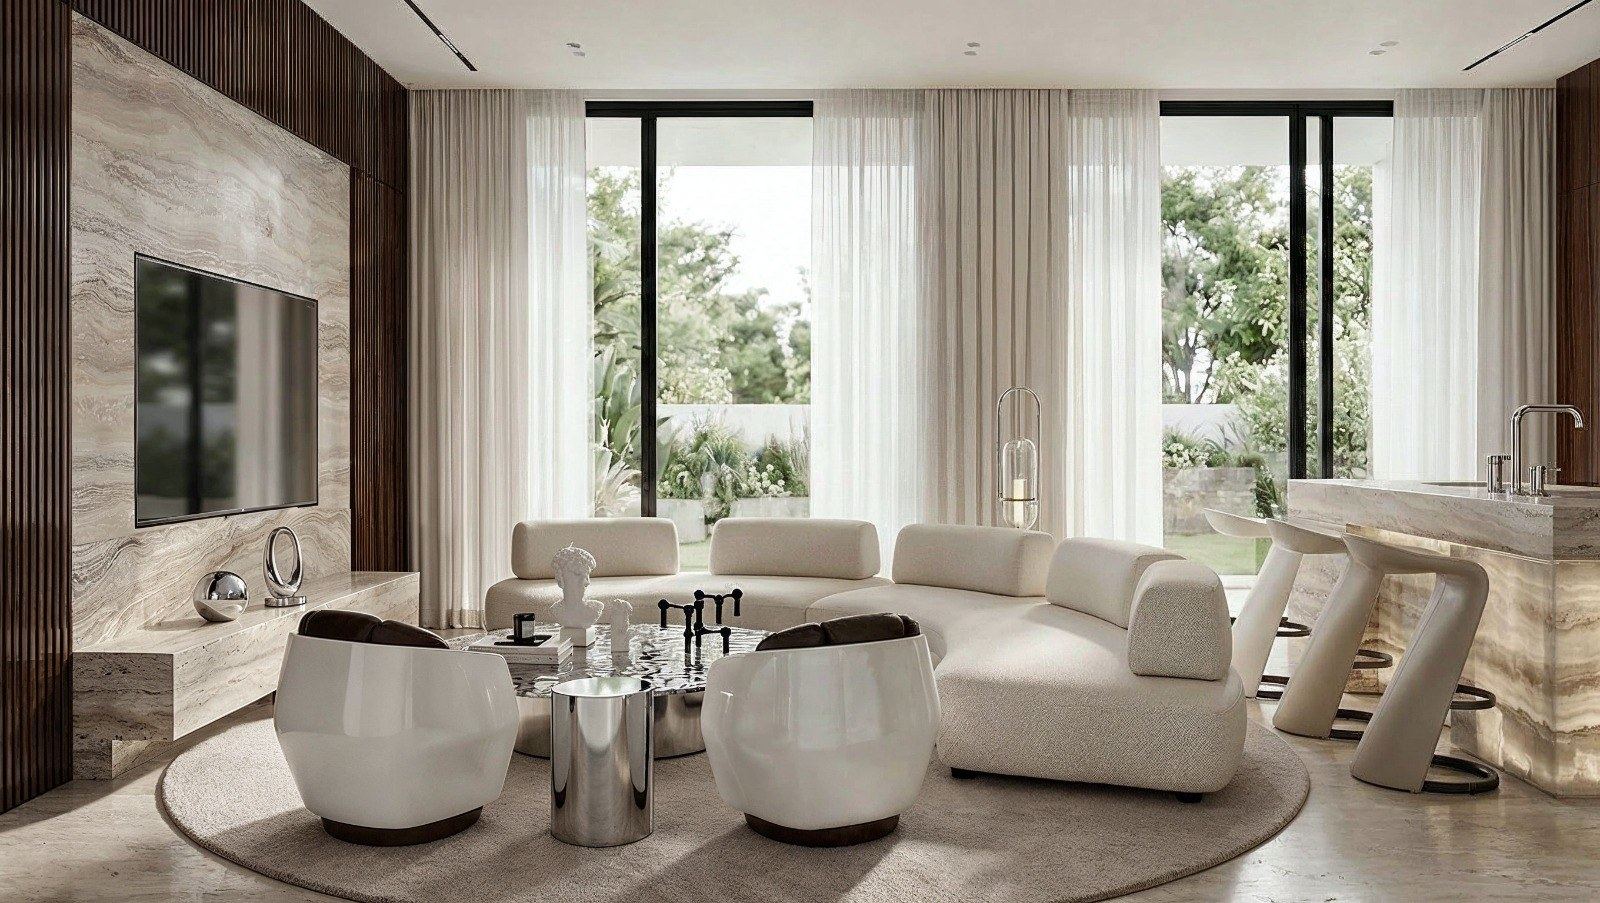
Sidra Dubai Hills Villa
/ DubaiDubai · Private villa · Concept 2026A Dubai Hills villa finished in travertine and warm ivory, with a sculptural staircase at its centre. The dining room is set against floor-to-ceiling travertine. A dark lacquered spiral stair rises behind the table, and a cascade of polished drop pendants hangs from a layered plaster ceiling. Sheer curtains run the full height of the glazing to soften the light. In the living room, a curved bouclé sofa and two glossy swivel chairs gather around a round rug. A veined marble media wall framed in walnut slats faces the garden, and a backlit onyx island anchors the kitchen bar.
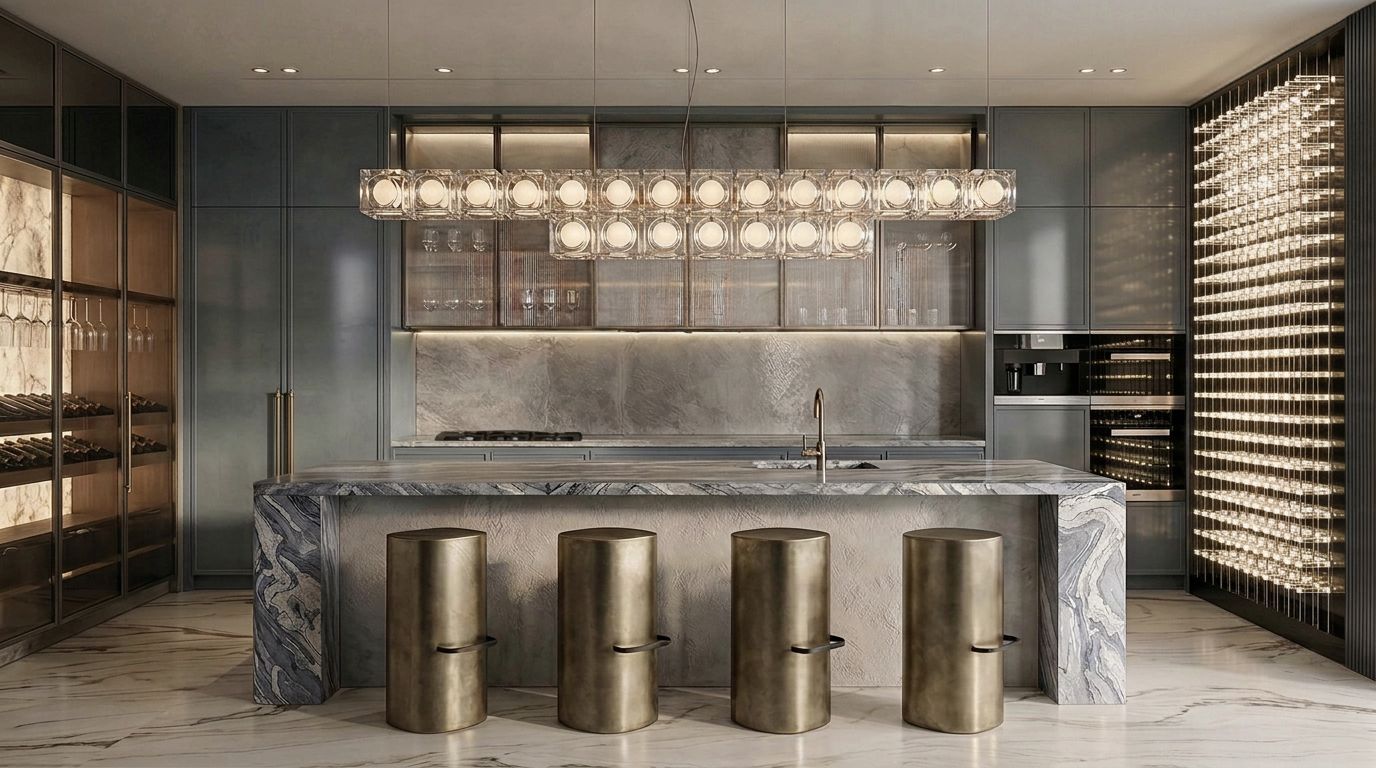
The Lakes Villa
/ DubaiDubai · Private villa · Concept 2026A kitchen and wine room for a villa in The Lakes, designed for hosting at home. The kitchen is built around a long island in blue-grey veined marble, with four brushed bronze stools and a linear pendant of glass cubes overhead. Slate-toned joinery, fluted glass cabinets and a plaster splashback keep the palette calm and tonal. Beyond it, a galley pantry leads to a floor-to-ceiling wine wall, each bottle lit on its own floating rack. Glass display cabinets hold the stemware, and white marble floors run through both rooms.
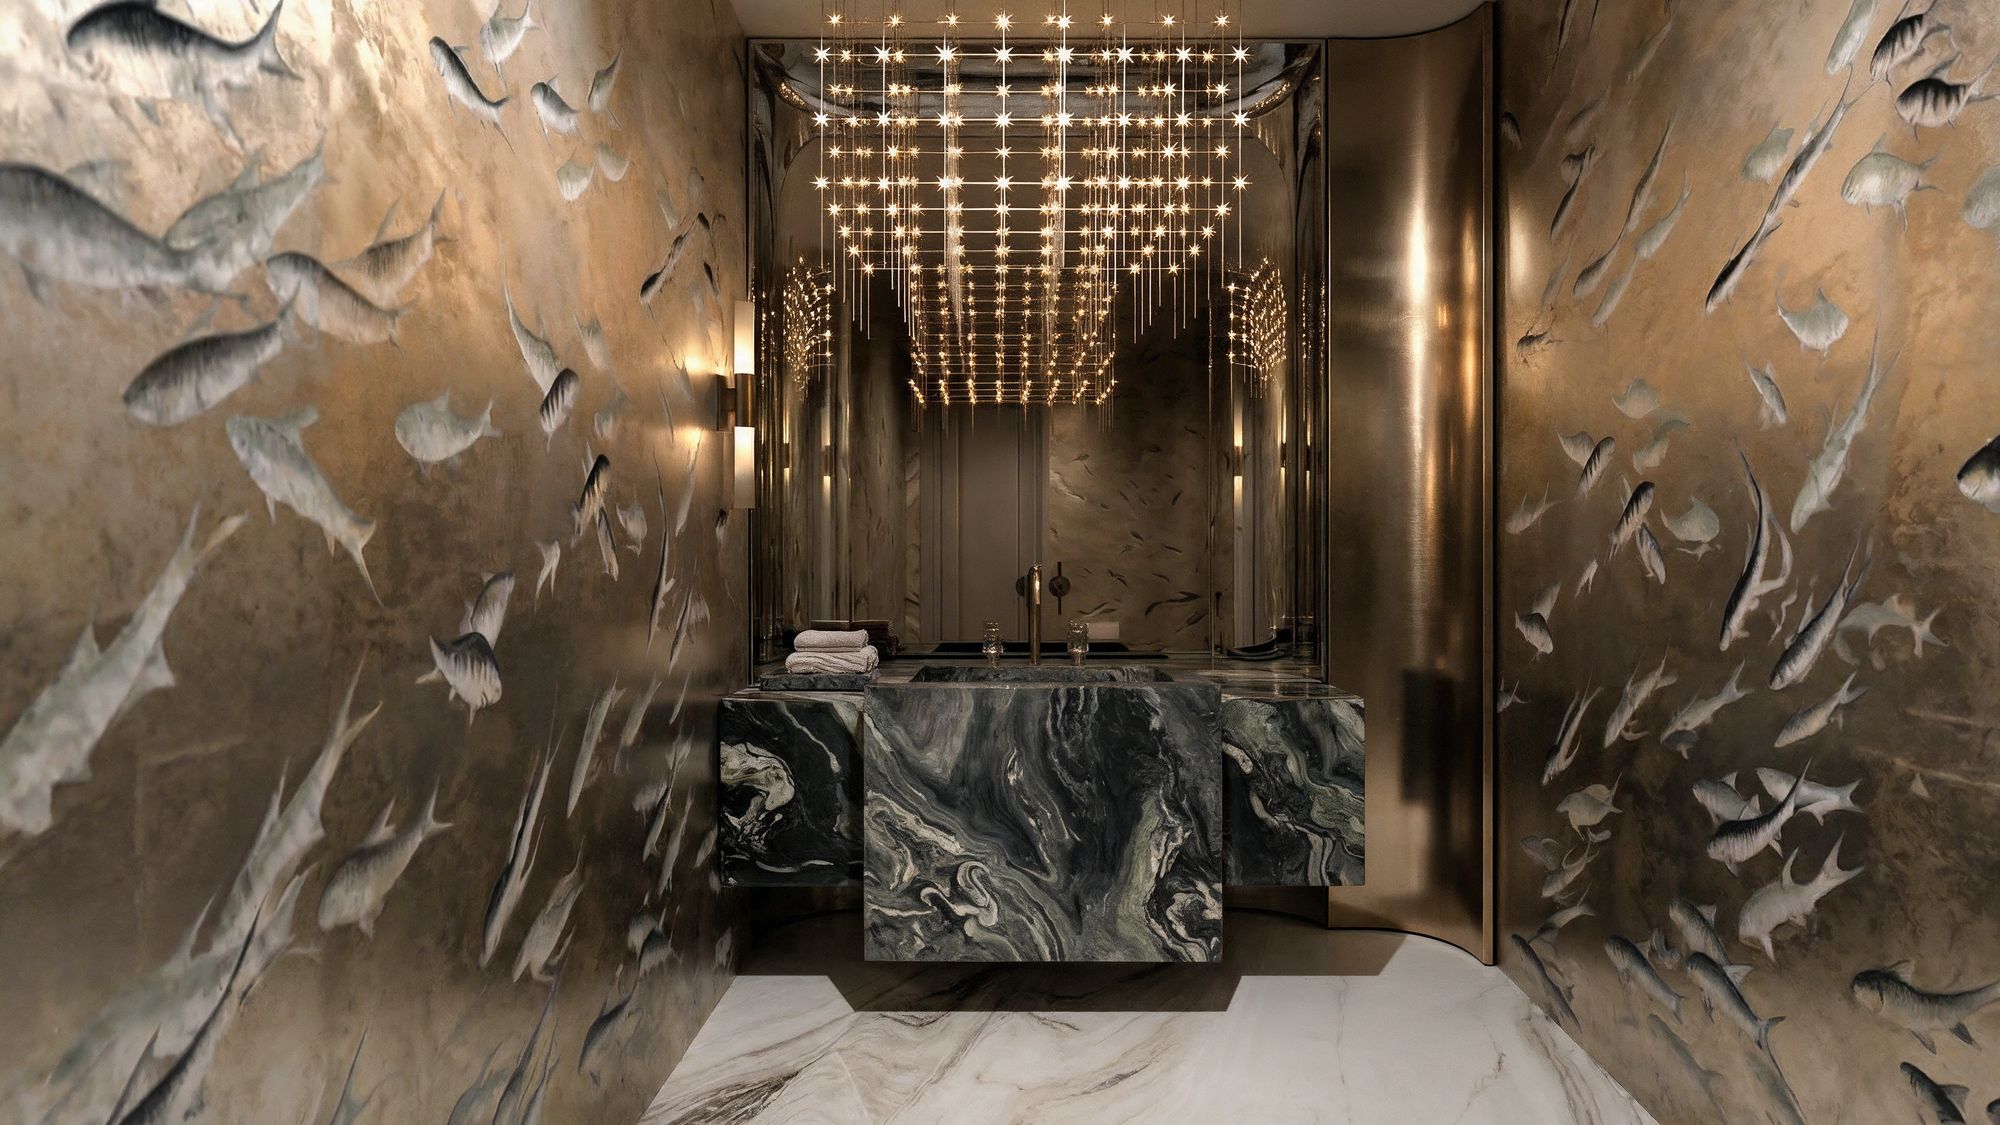
Emirates Hills Villa
/ DubaiDubai · Powder room · Concept 2026A guest powder room for a villa in Emirates Hills, designed as the house's moment of drama. Hand-painted fish swim across walls of burnished metallic plaster, wrapping the room from floor to ceiling. A curved bronze panel frames the entrance, and white marble runs underfoot. The vanity is sculpted from a single block of green-black veined marble, with a recessed basin, brushed bronze taps and crystal handles. Above the mirrored alcove, a grid of star-like crystal lights multiplies in the reflections.
Haussmann Apartment
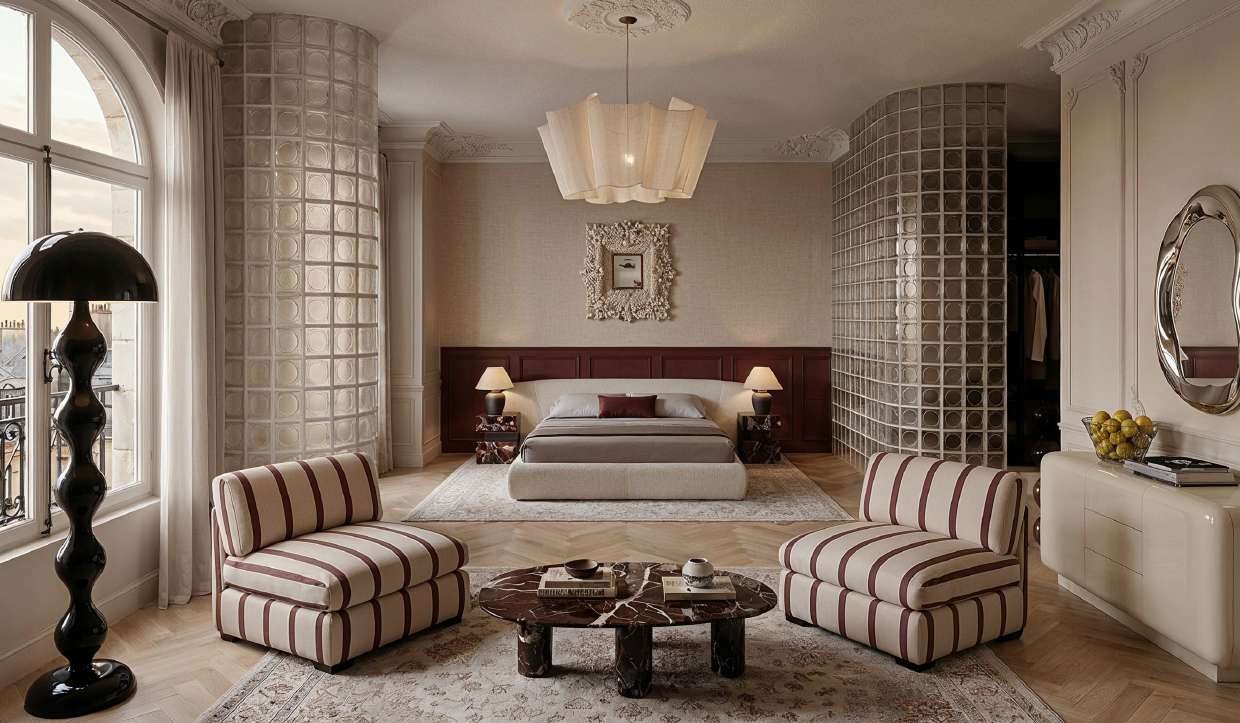
/ Paris 16eParis 16e · Family apartment · Concept 2026A first family home inside a historic Haussmann building, designed as a quiet retreat. The master bedroom is built on neutral tones and tactile textures. Curved glass blocks soften the architecture, and burgundy adds depth and warmth. In the kitchen, warm oak and Rosso Levanto marble meet classic French windows that open onto the terrace and the city. The room was developed from a hand sketch through to the final visualisation.
The Acres Villa
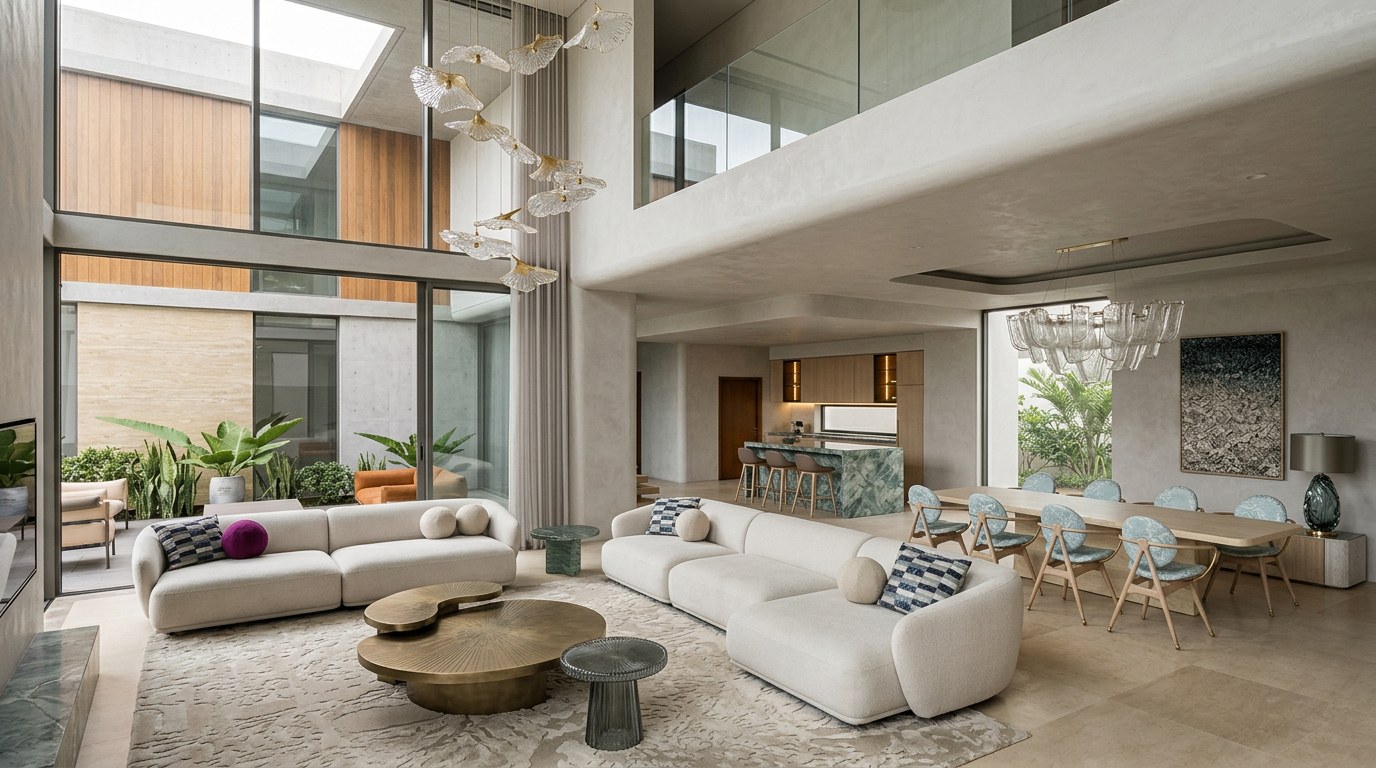
/ DubaiDubai · Developer villa redesign · Concept 2026A developer villa in The Acres, redesigned so that architecture, community and nature read as one experience. The direction draws on the UAE's idea of creating green oases within the desert. Pale stone, soft plaster and timber screens frame a double-height living room that opens onto planted courtyards. Two curved sofas face each other around a sculpted brass coffee table and green glass side tables, under a suspended glass installation that falls through the double-height void. Kitchen and dining share the same open ground floor, tied together by a green marble island.
District One Villa
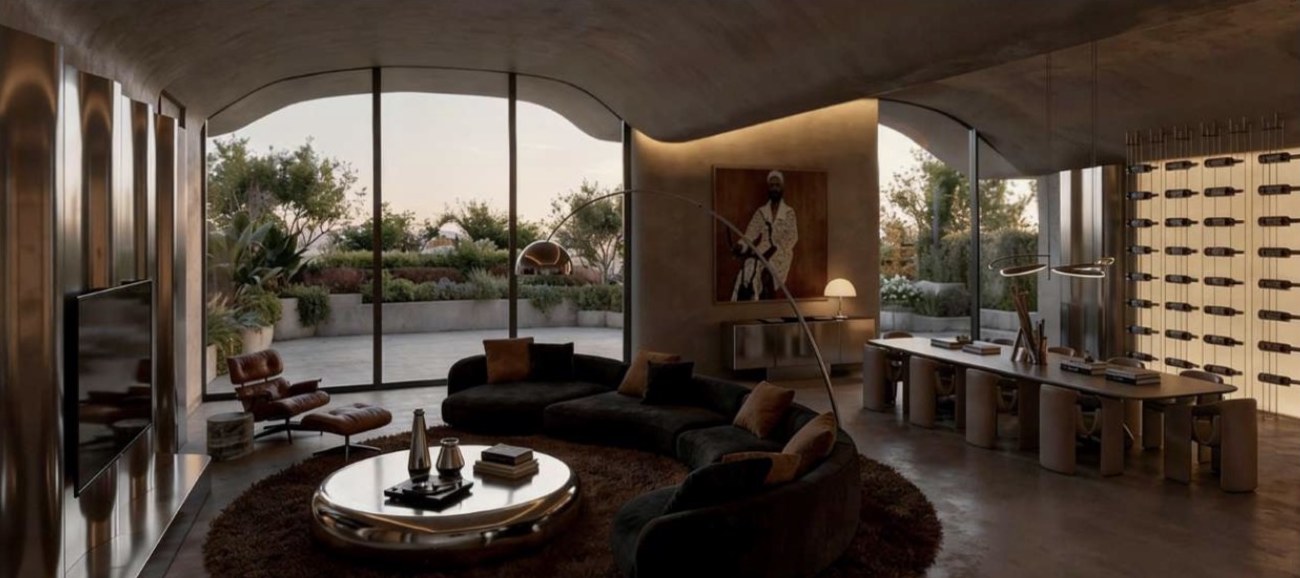
/ DubaiDubai · Private villa · Concept 2026Soft curves and warm brown tones for a client whose life runs at full speed, and a home that lets him slow down. The communal floor is divided into an island lounge and a dining space. Curves became the common language of the interior, shaping the sofa, the coffee table, the ceiling and a metal wall installation. There is a subtle futuristic influence throughout, but it never overpowers the feeling of home. In the bathroom, custom panels and bronze-toned surfaces wrap the room in warmth.
Park Avenue Penthouse
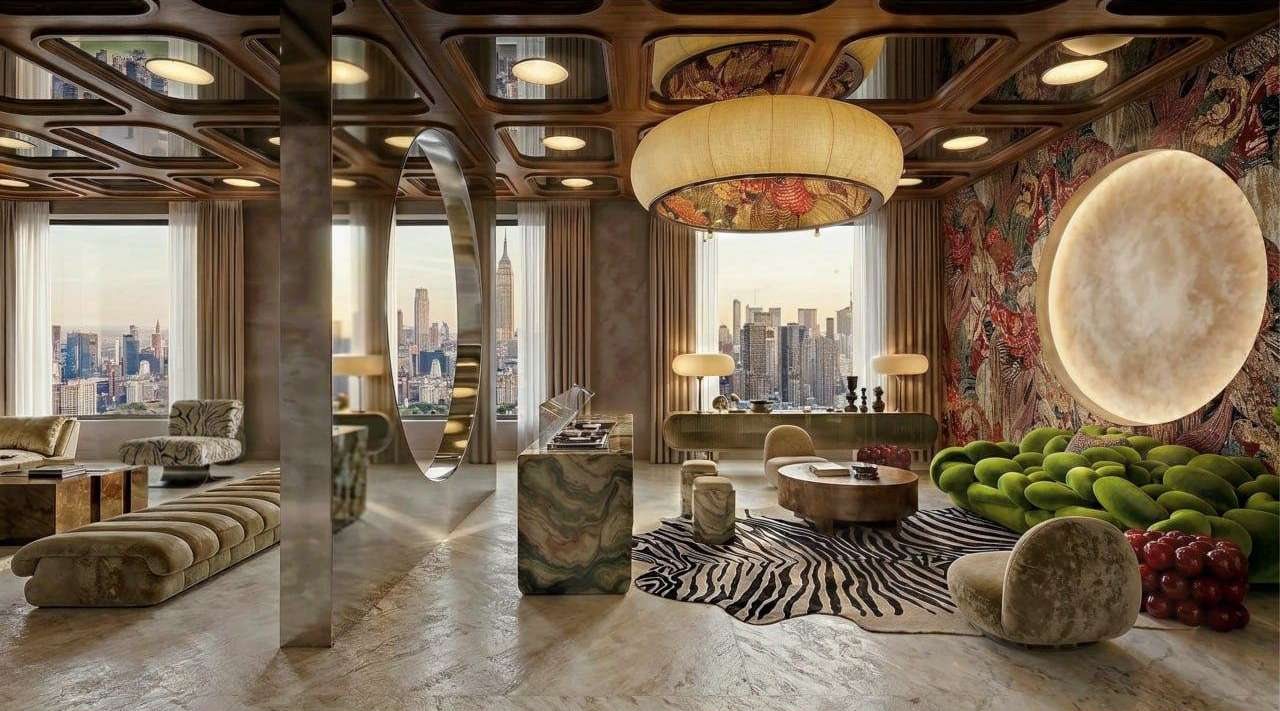
/ New YorkNew York · Penthouse · Concept 2026A contemporary Art Deco penthouse for a client who moves between music, fashion and film. Red runs through the living room as the common accent, in the piano, the console and a sculptural pendant. Zebra patterns create a dialogue between pieces. The library sits behind a circular opening with a floral feature wall and fusion marble. In the dining room, a backlit Taj Mahal quartzite bar and an Alcantara-wrapped ceiling make every dinner an occasion.
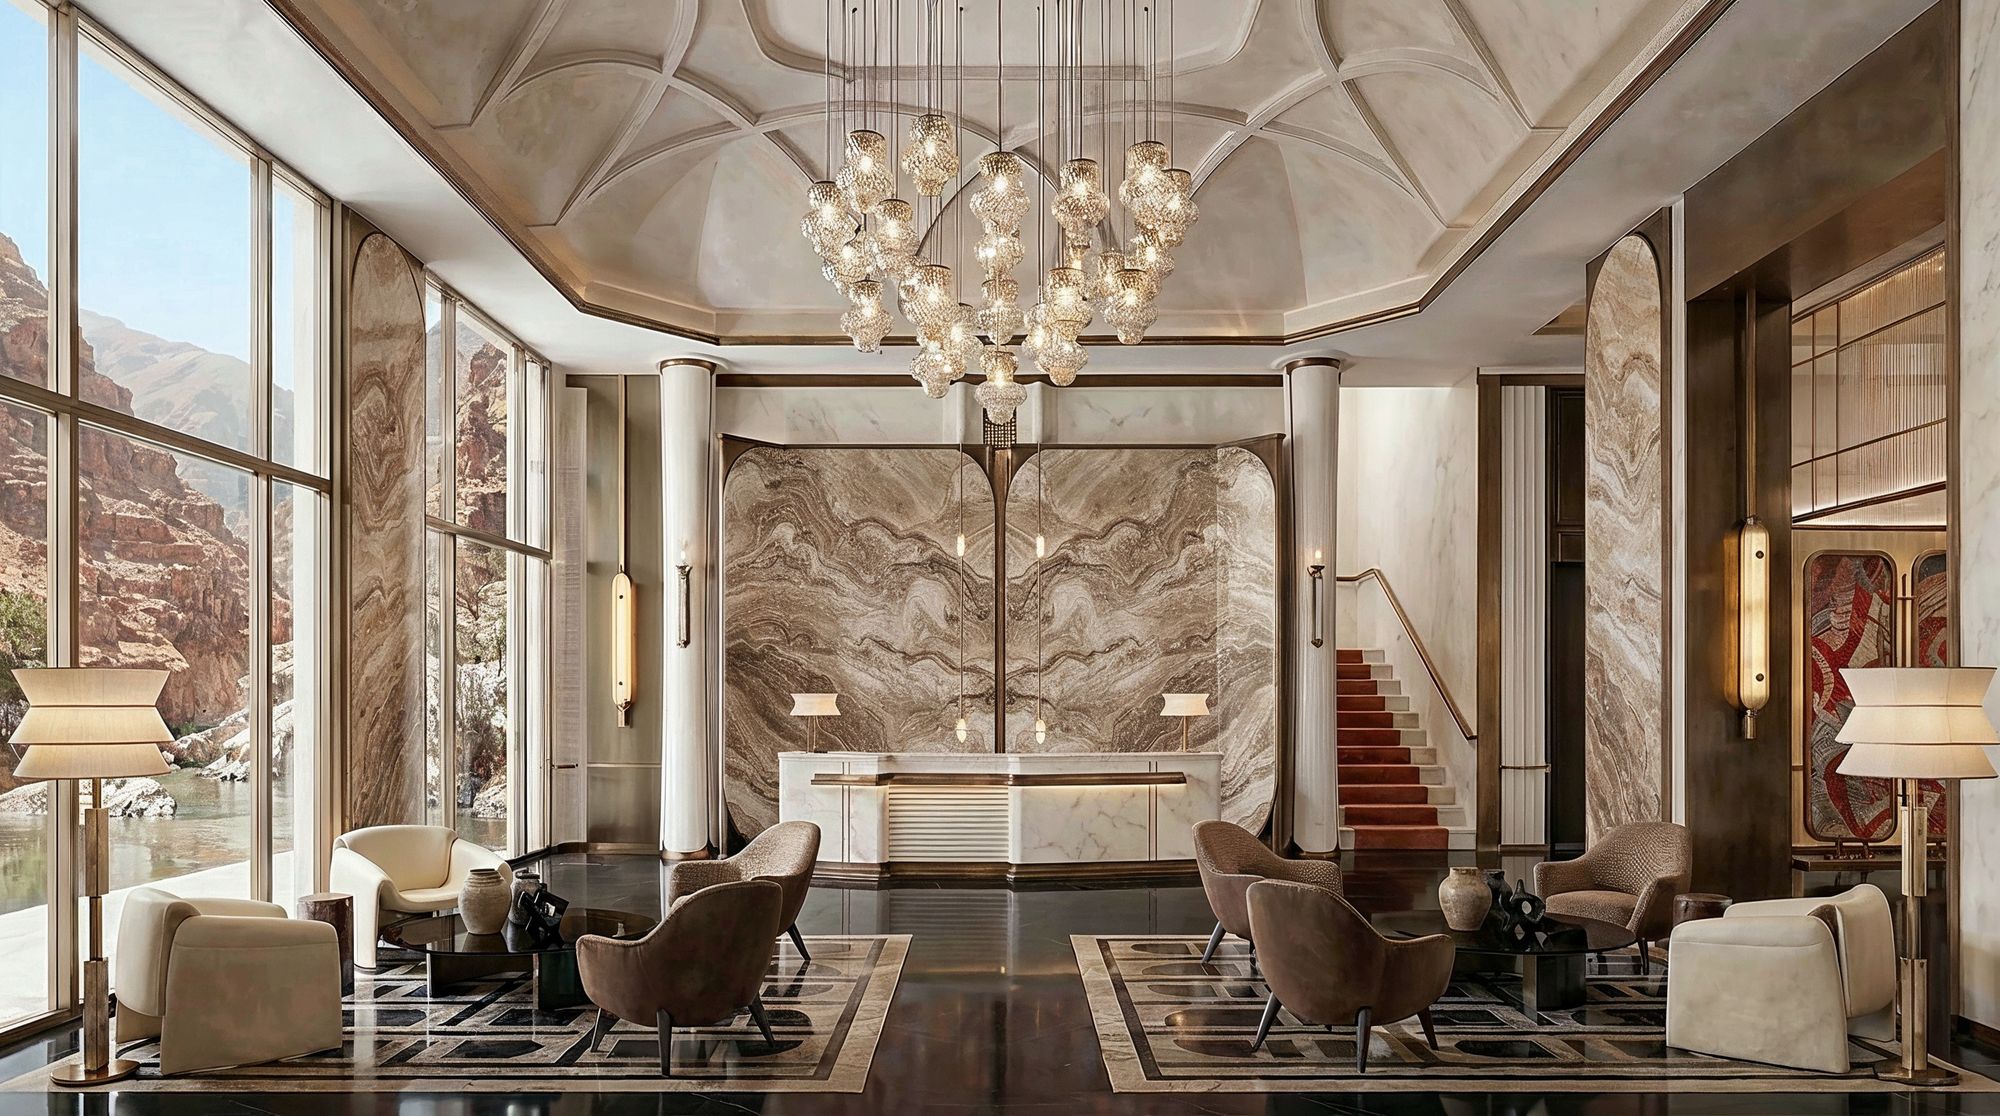
Boutique Hotel
/ Jebel ShamsJebel Shams · Hospitality · Concept 2026A boutique mountain hotel in Oman, where stone, bronze and warm plaster frame views of the canyon. The double-height lobby opens onto the mountains through full-height glazing. A ribbed plaster vault holds a cascade of crystal pendants, and a book-matched stone wall with bronze detailing sets the reception desk. Two lounges sit on inlaid rugs, with a red-carpeted stair leading to the floor above. The restaurant and bar sit under arched windows and soft lime plaster. A screen of turned timber columns divides the room, oxblood glazed tiles wrap the bar and tables, and clustered bronze pendants and an alabaster light give the space a warm evening glow.